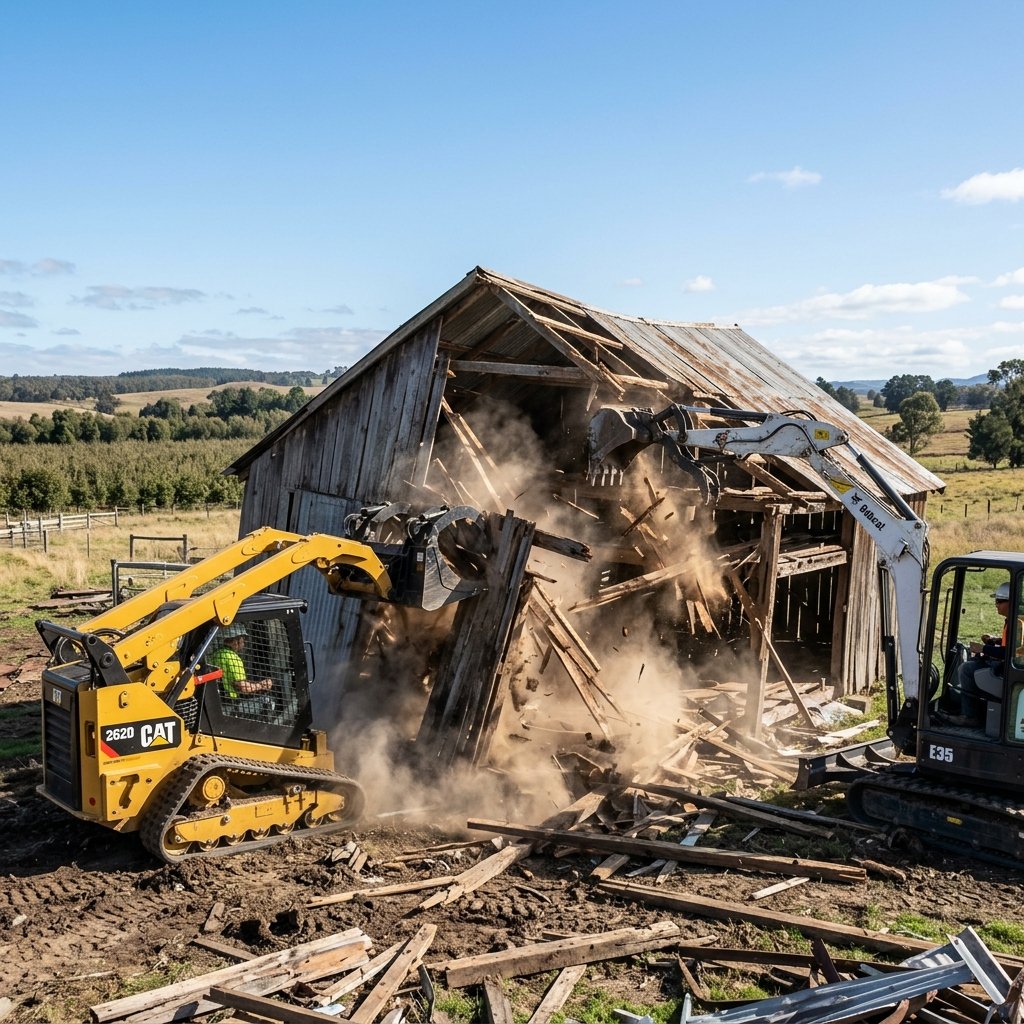
Barn Teardown Cost Calculator
Barn Teardown Cost Calculator
How to Calculate Barn Teardown Cost with This Calculator Step-by-Step Using Guide
Step 1: Calculate the Base Barn Demolition Rate
The baseline cost of barn removal is calculated from the building’s total square footage and construction style. Standard old barn demolition per square foot rates range from $5.50 to $9.50 per square foot for structural destruction, machine loading, and debris hauling. Select your barn size preset or input custom square footage:
- Small Utility Barn (~600 sq ft): Base structural demolition averages $3,500 to $5,800.
- Medium Barn (~1,200 sq ft): Base structural demolition averages $7,800 to $11,500.
- Large Commercial / Agricultural Barn (~2,400 sq ft): Base structural demolition averages $15,500 to $22,000+.
The baseline formula applies a $5.50 per square foot rate (with a minimum mobilization fee of $3,200) adjusted by a 1.20x California regional index for Roseville and Placer County prevailing labor and landfill tipping fees. $$\text{Base Structural Cost} = \text{Max}(\text{Sq Ft} \times \$5.50 \times \text{Construction Factor}, \$3,200) \times 1.20$$
Step 2: Apply Construction Type & Height Multipliers
The material and architectural height of the barn dictate equipment selection and rigging safety:
- Standard Pole Barn / Metal Siding (Standard):
- Light wood posts with corrugated metal cladding (1.0x factor).
- 2-Story / Hay Loft Barn (+20% Complexity):
- High-reach excavators and specialized collapse rigging are required when calculating the cost to tear down a 2 story barn. Applies a 1.20x complexity factor.
- Old-Growth Heavy Timber Frame (+30% Complexity):
- Hand-hewn beams, Mortise and Tenon joints, and heavy post-and-beam construction require specialized deconstruction safety. Calculating heavy timber barn removal cost applies a 1.30x complexity factor.
Step 3: Factor in Concrete Slab & Foundation Footing Removal
Evaluate the barn’s flooring foundation:
- Dirt / Gravel Floor (No Slab): $0 additional.
- Full Concrete Floor & Footing Demolition: Breaking up, excavating, and hauling away a 4 to 6-inch concrete barn floor or perimeter footings adds a flat +$2,200 to the project estimate.
Step 4: Account for Asbestos & Lead Environmental Compliance
Agricultural structures built prior to 1980 frequently contain asbestos transite roofing panels, pipe insulation, or lead-based exterior paint:
- Pre-1980 Barns (Mandatory CAC Survey): Requires a Certified Asbestos Consultant (CAC) survey and lab testing (+$500).
- Minor Asbestos / Lead Remediation: If hazardous transite panels or lead paint require abatement, specialized hazardous handling adds +$1,800.
- Post-2000 Barns: Modern pole buildings require no asbestos testing ($0 fee).
Step 5: Add Roseville Permit Filings & Utility Disconnect Fees
Barns often have electrical subpanels, well pump hookups, or security lighting:
- Safe Utility Disconnects: Water and electrical feeds are safely capped at the property connection point.
- Roseville / Placer County Permit: Agricultural building demolition permits and county inspection filings add a flat +$450 fee.
Step 6: Deduct the Reclaimed Barn Wood Salvage Credit
High-quality old-growth timber, hand-hewn beams, red barn siding, and weathered dimensional lumber have substantial value in the architectural reclamation market.
If your barn contains salvageable timber, contractors deduct a reclaimed barn wood salvage credit directly from your final bill:
- Small Barns (<800 sq ft): Deduct -$600 salvage credit.
- Medium Barns (800–1,800 sq ft): Deduct -$1,200 salvage credit.
- Large Heavy Timber Barns (>1,800 sq ft): Deduct -$2,200+ salvage credit.